Suite 201
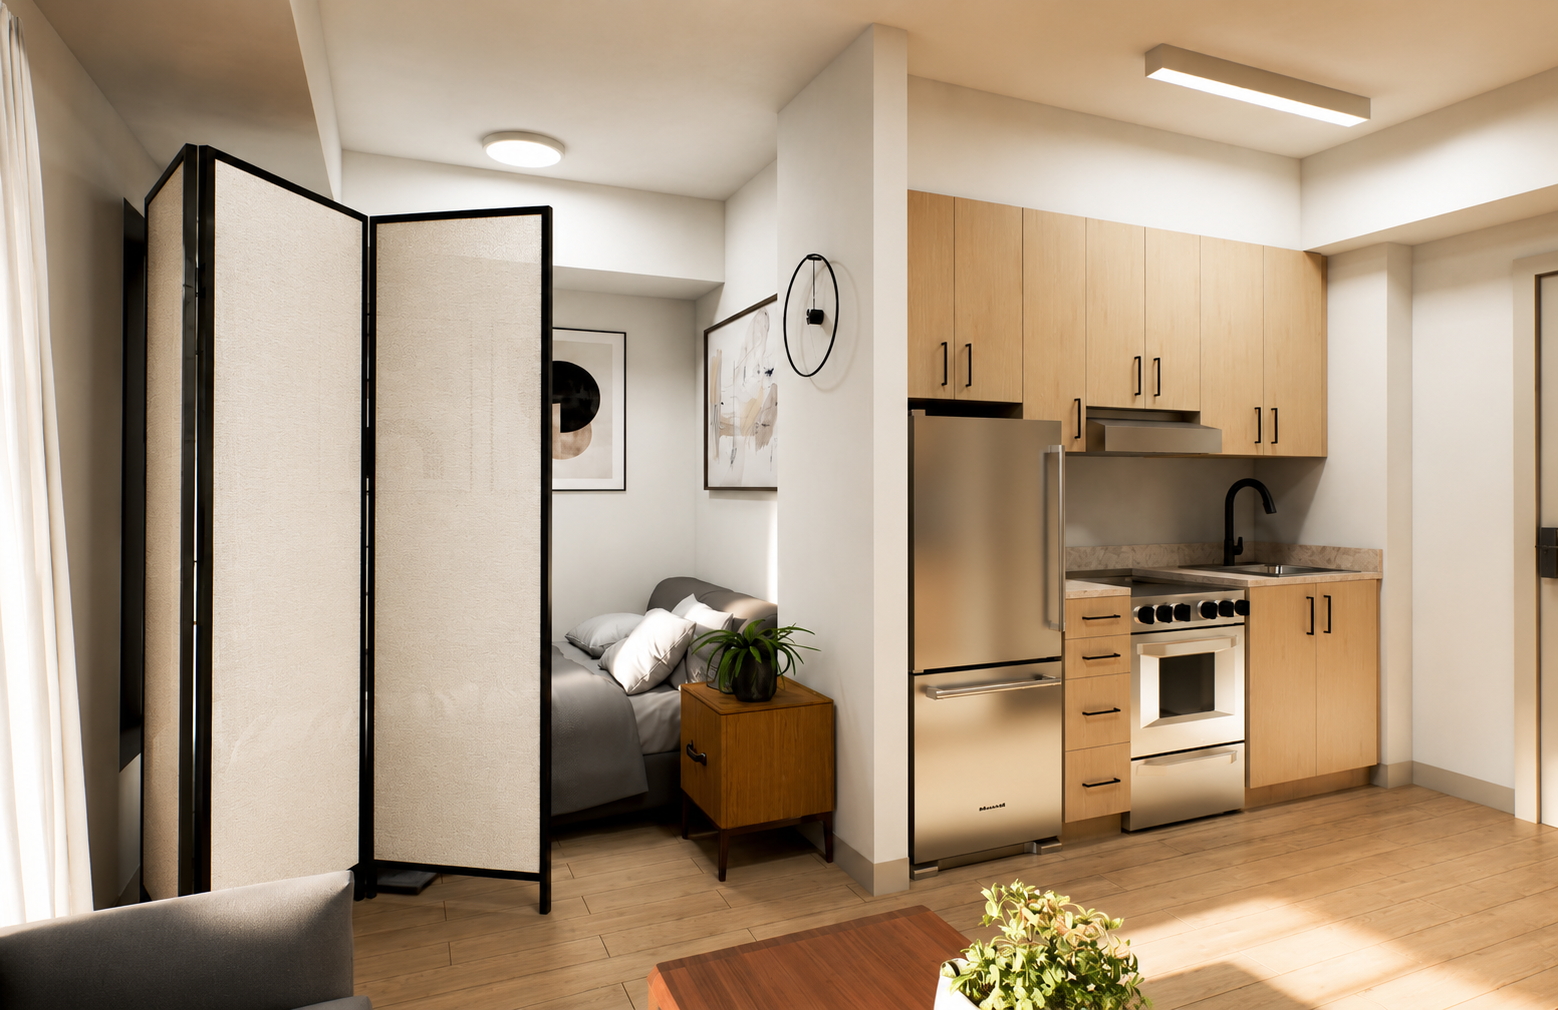
A1
Studio
Suite 201
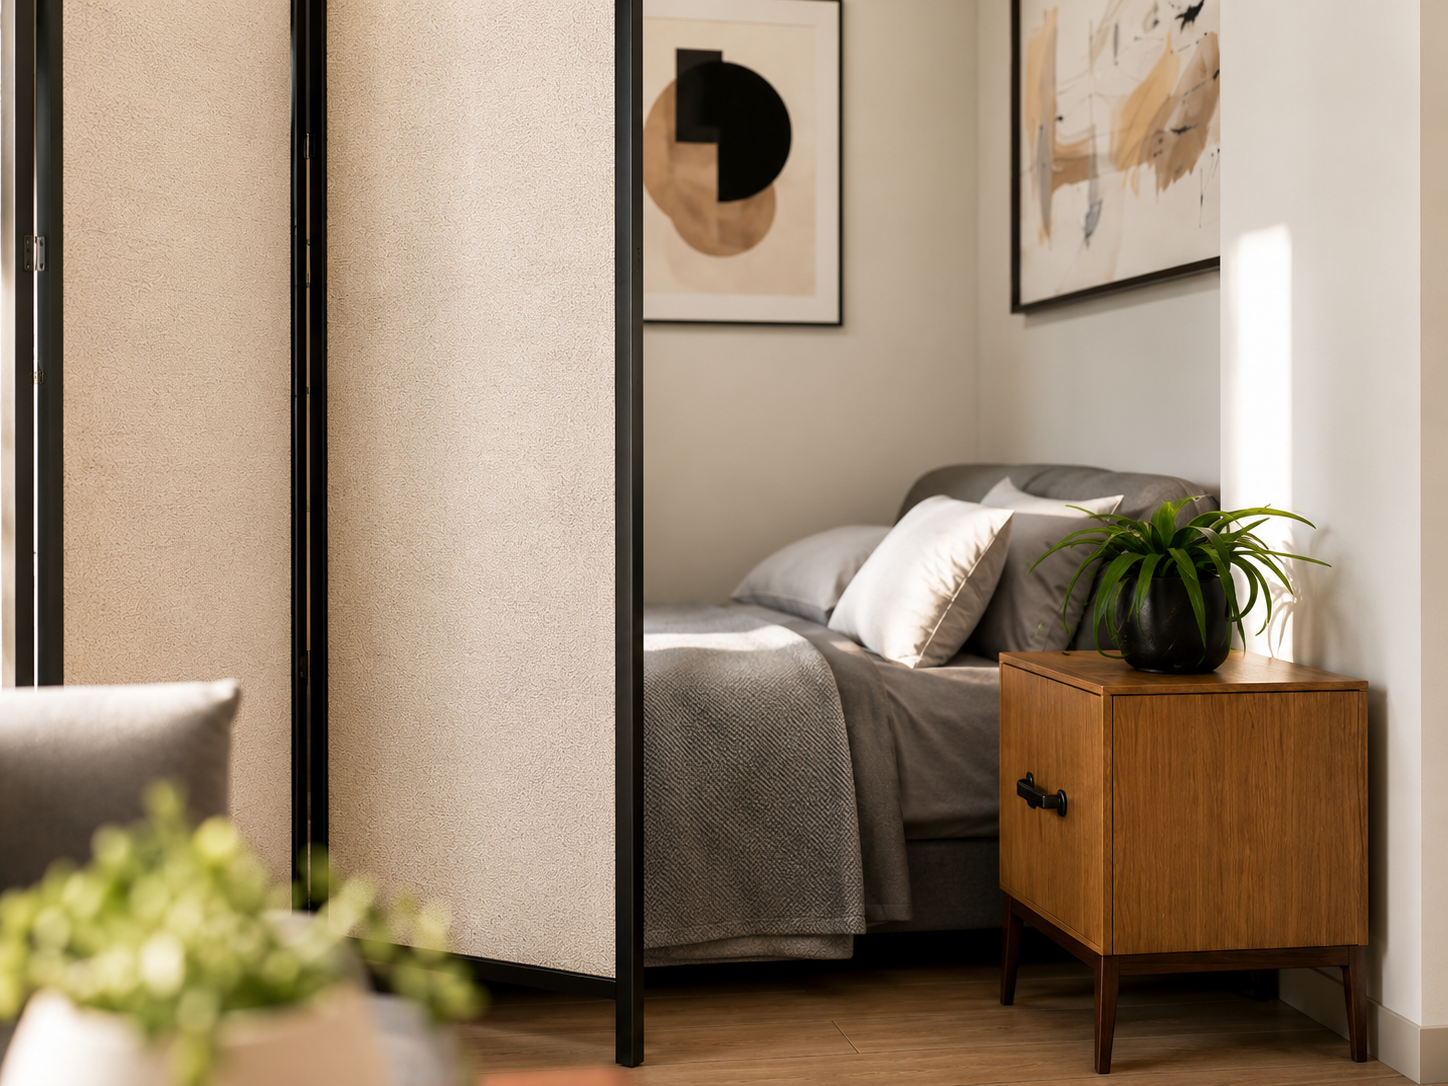
An efficient open layout with a clever room divider for a defined sleeping space.
From $1,375/mo

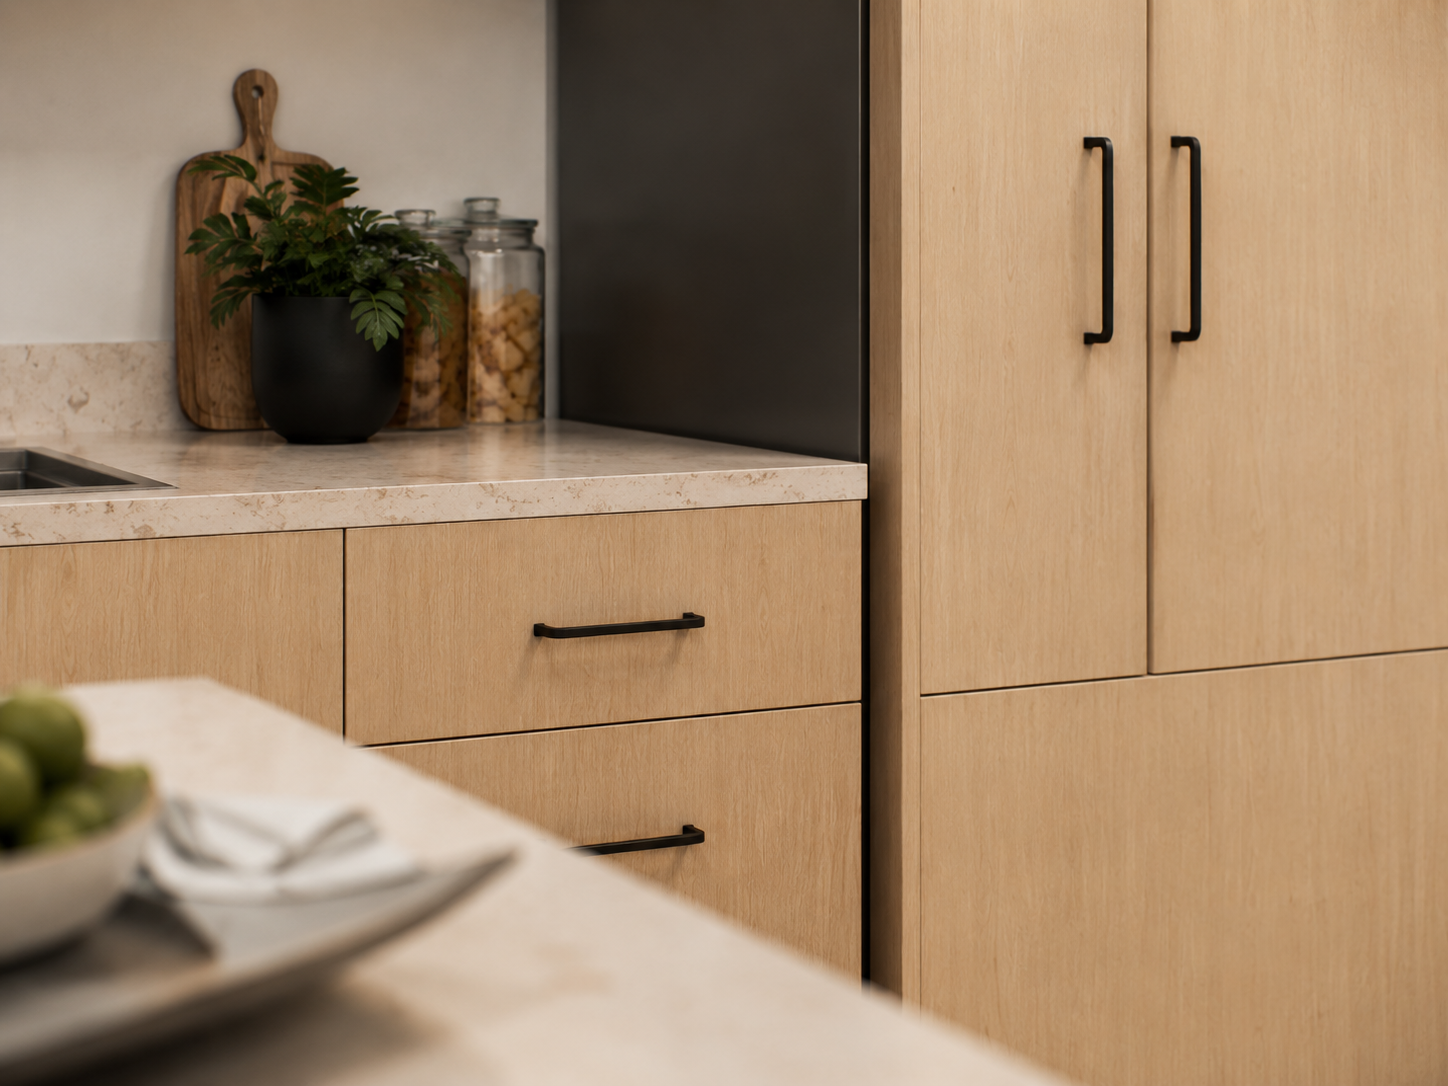
Modern, thoughtfully planned suites that make every square foot count — sixteen floor plans to choose from, each designed to live larger than its footprint.
Suite 201
An efficient open layout with a clever room divider for a defined sleeping space.
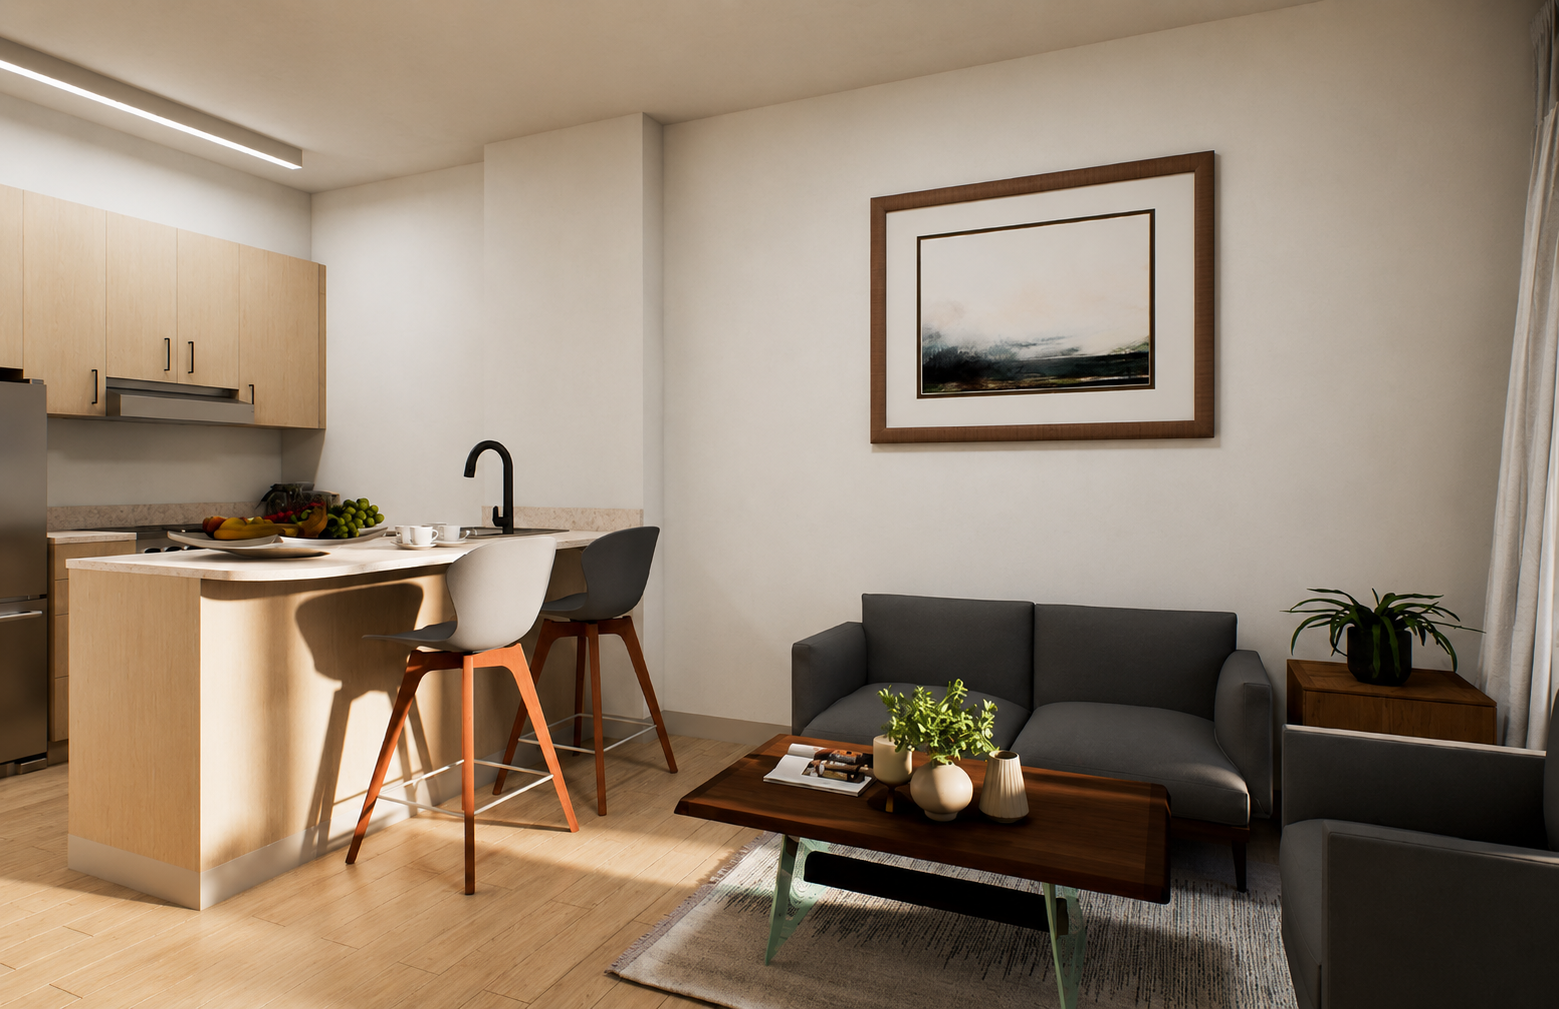
Suite 512
A separate bedroom and bright open kitchen-living area (larger one-bedroom layouts from $1,750).
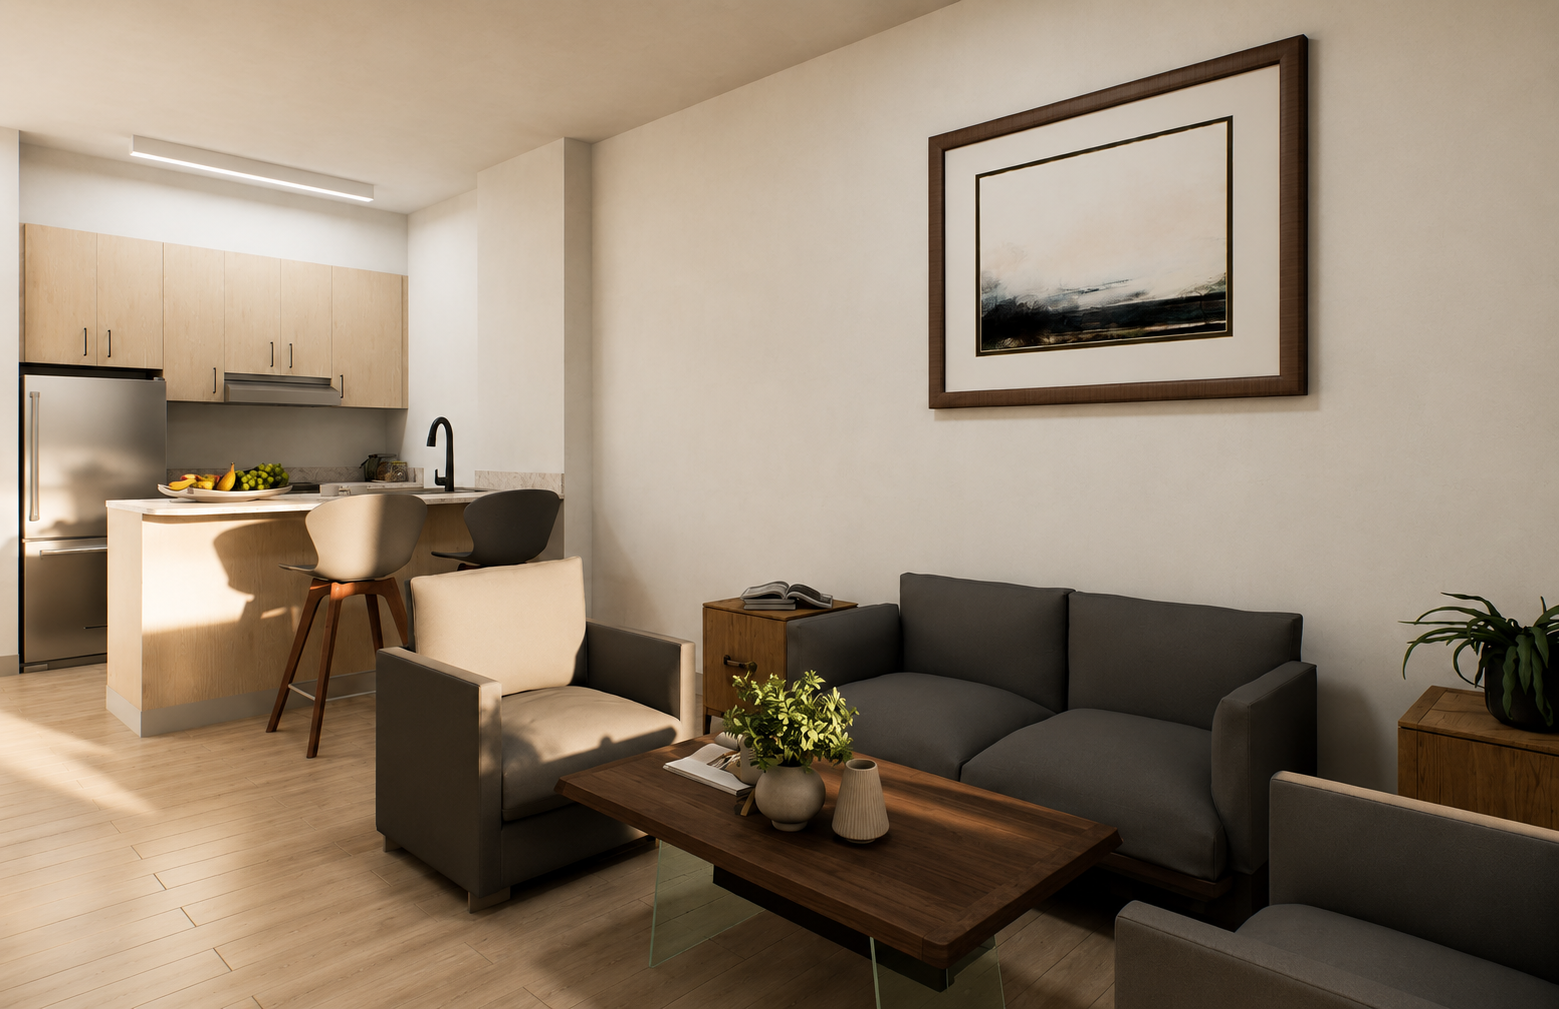
Suite 212
Room to spread out, with two full bathrooms.
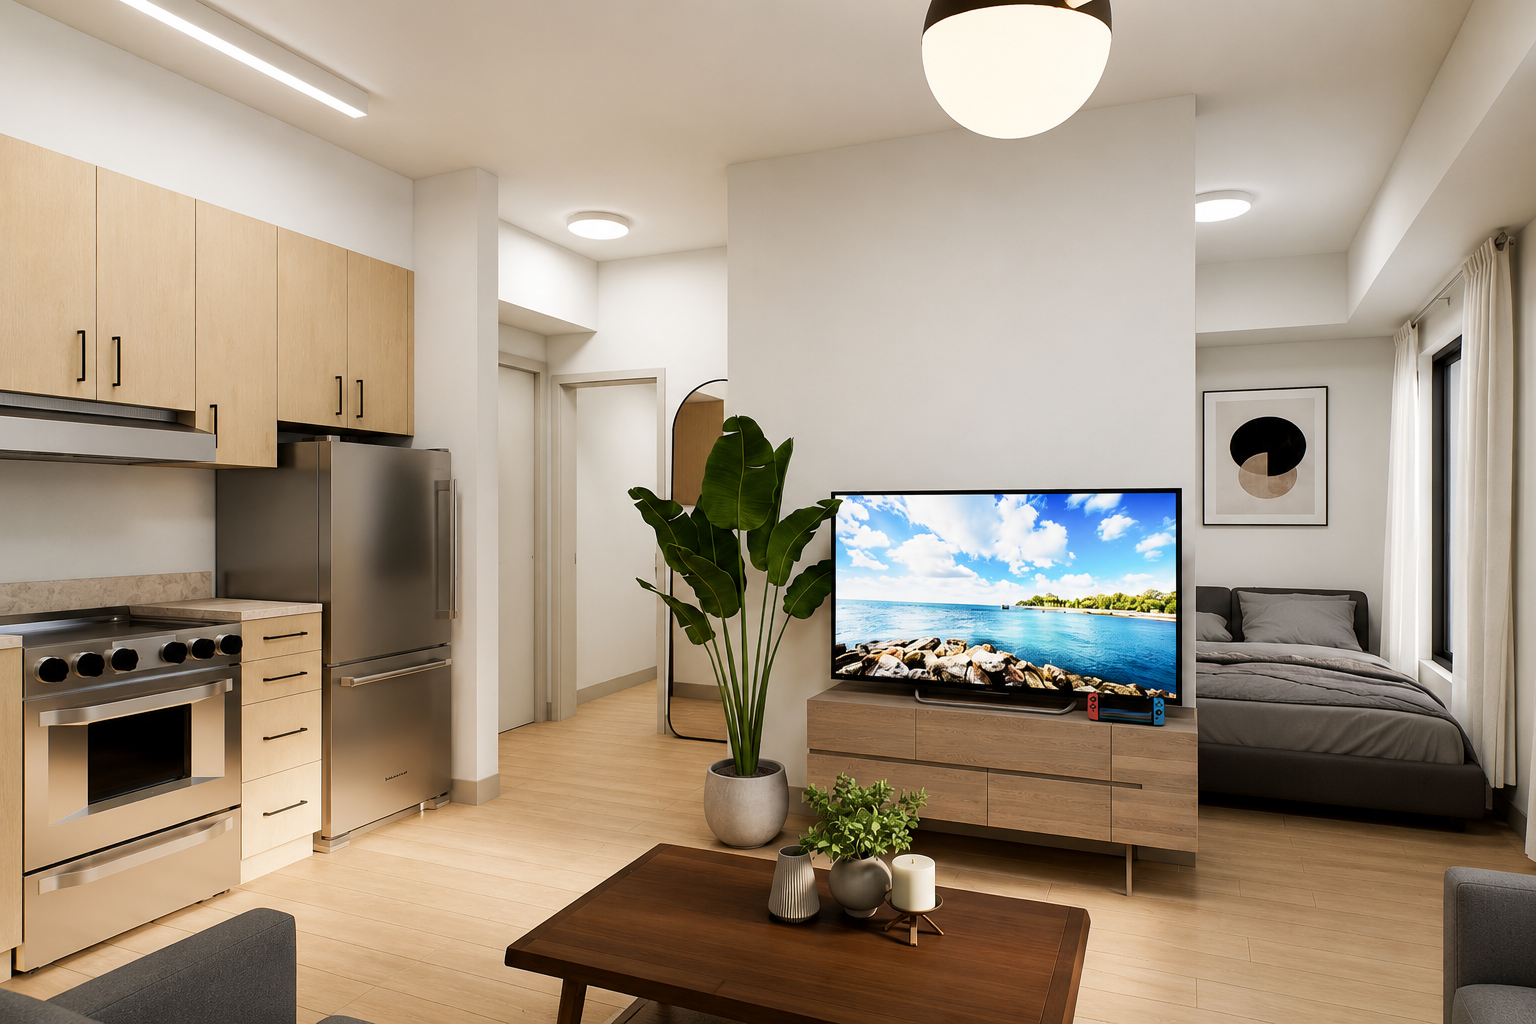
Suite 202
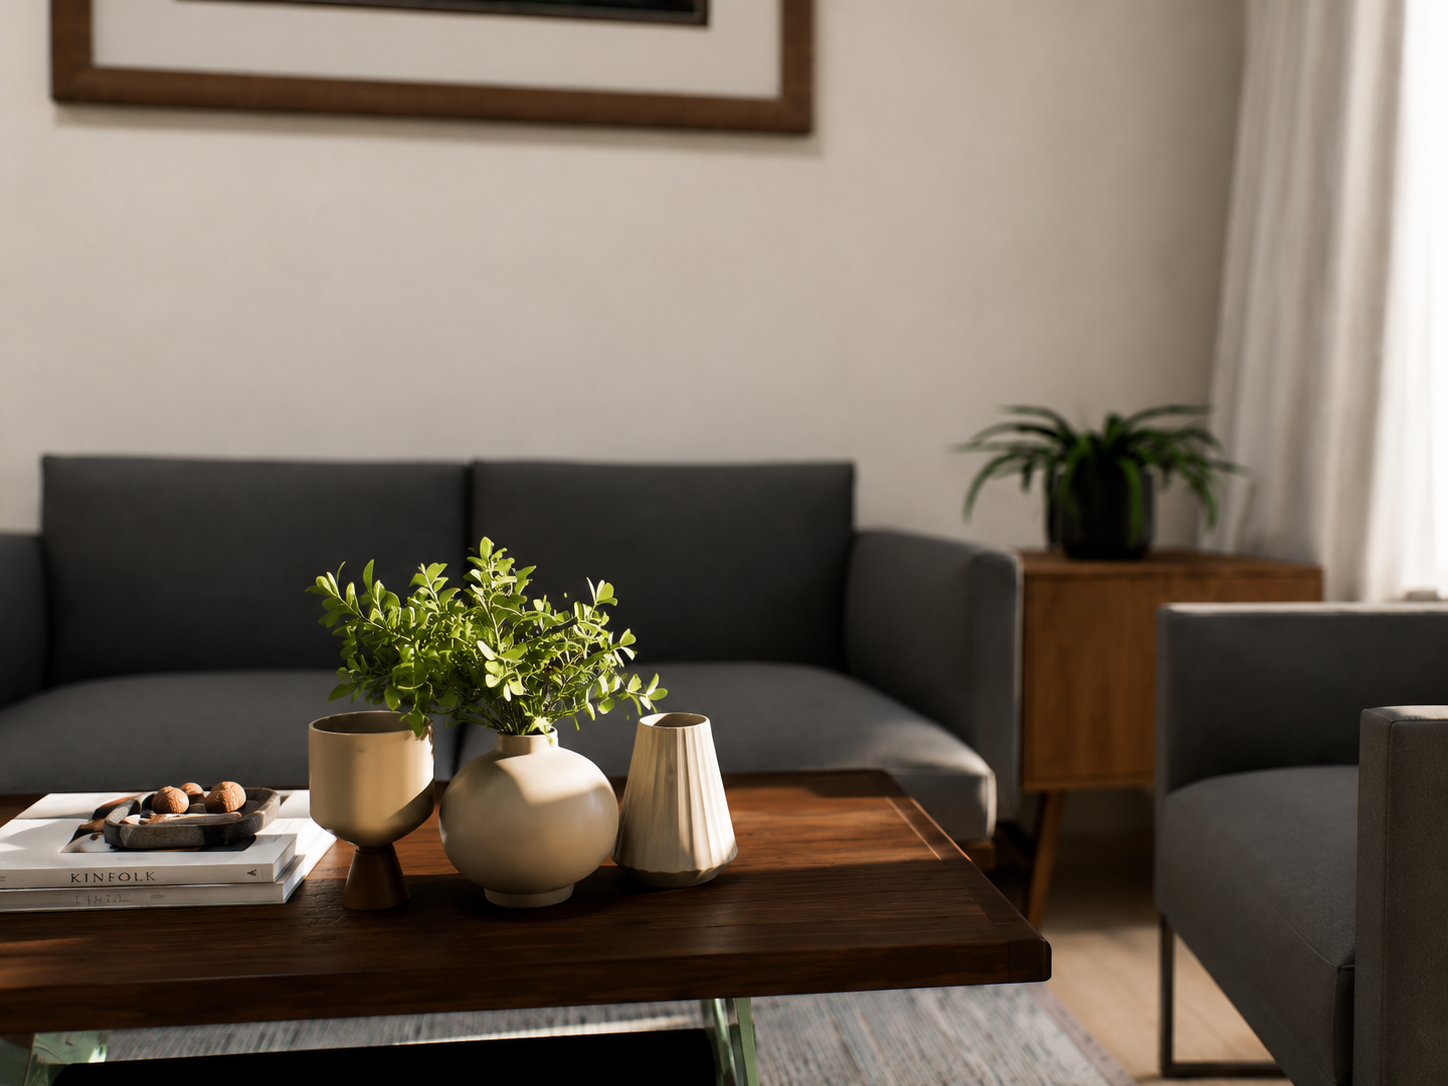
A bright, well-planned layout with a comfortable open living area. Contact our leasing team for availability and pricing.
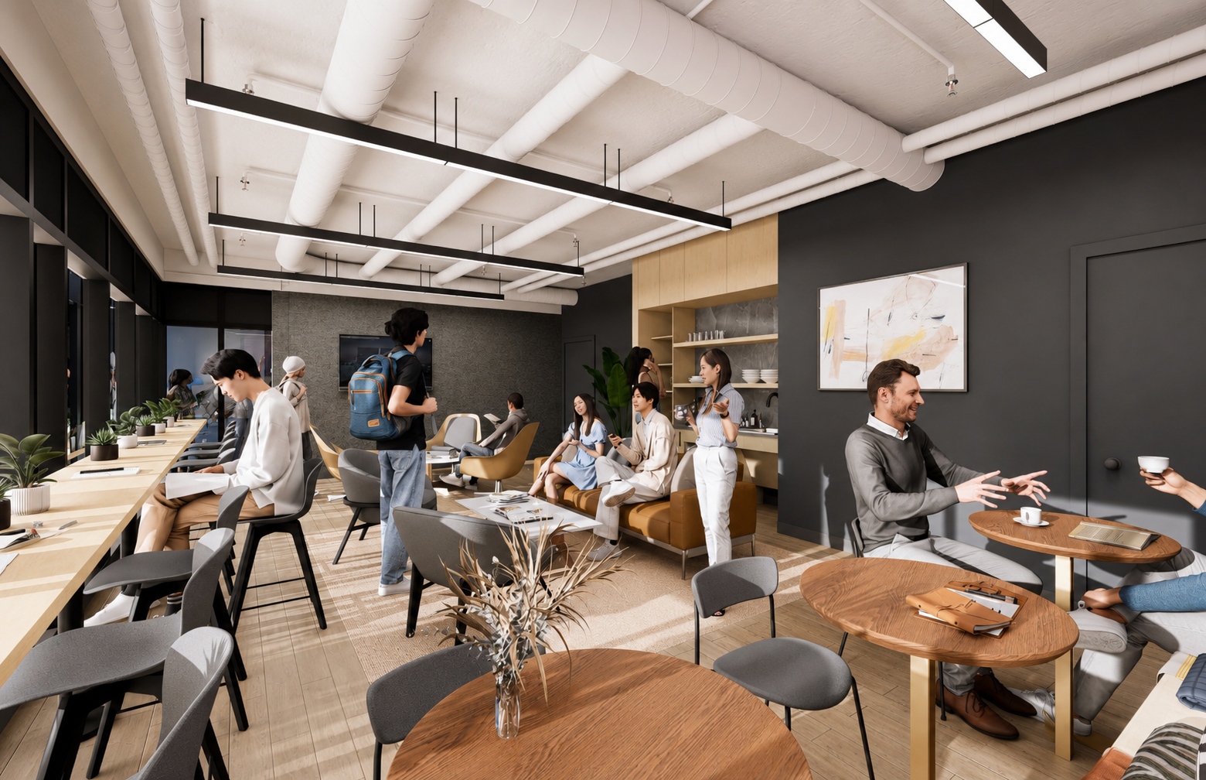
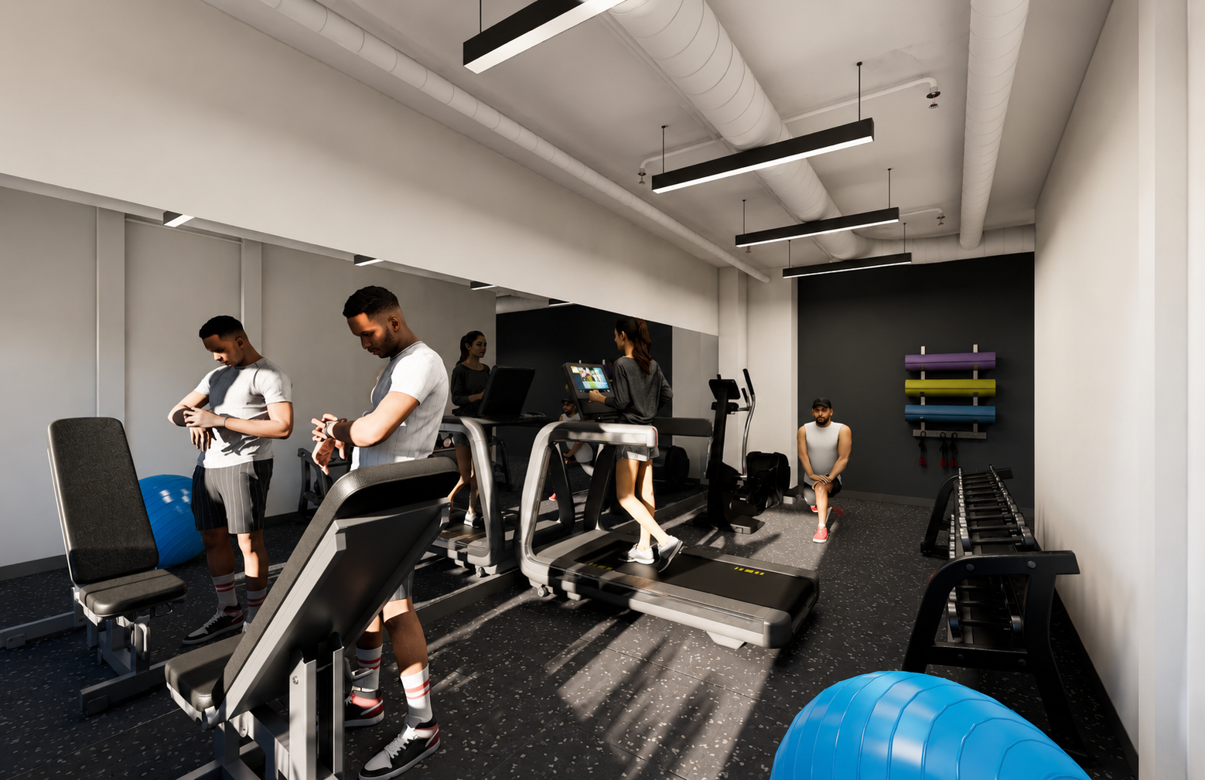
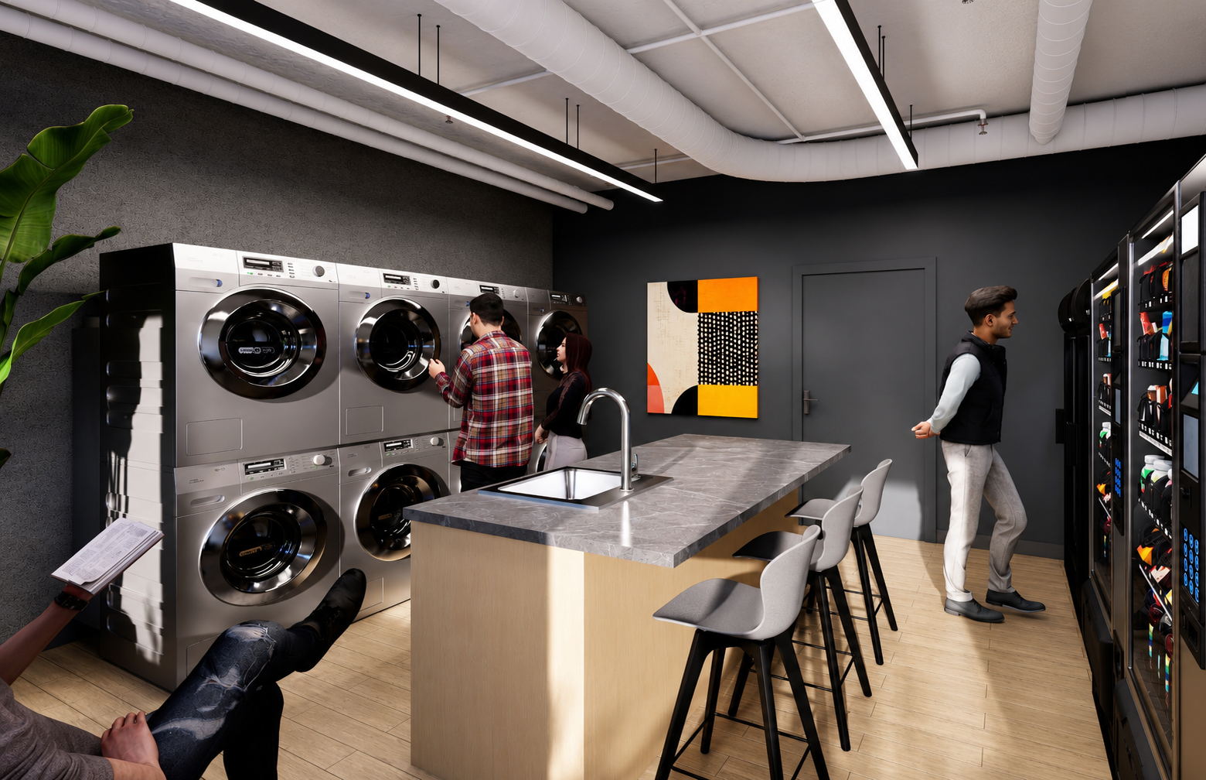
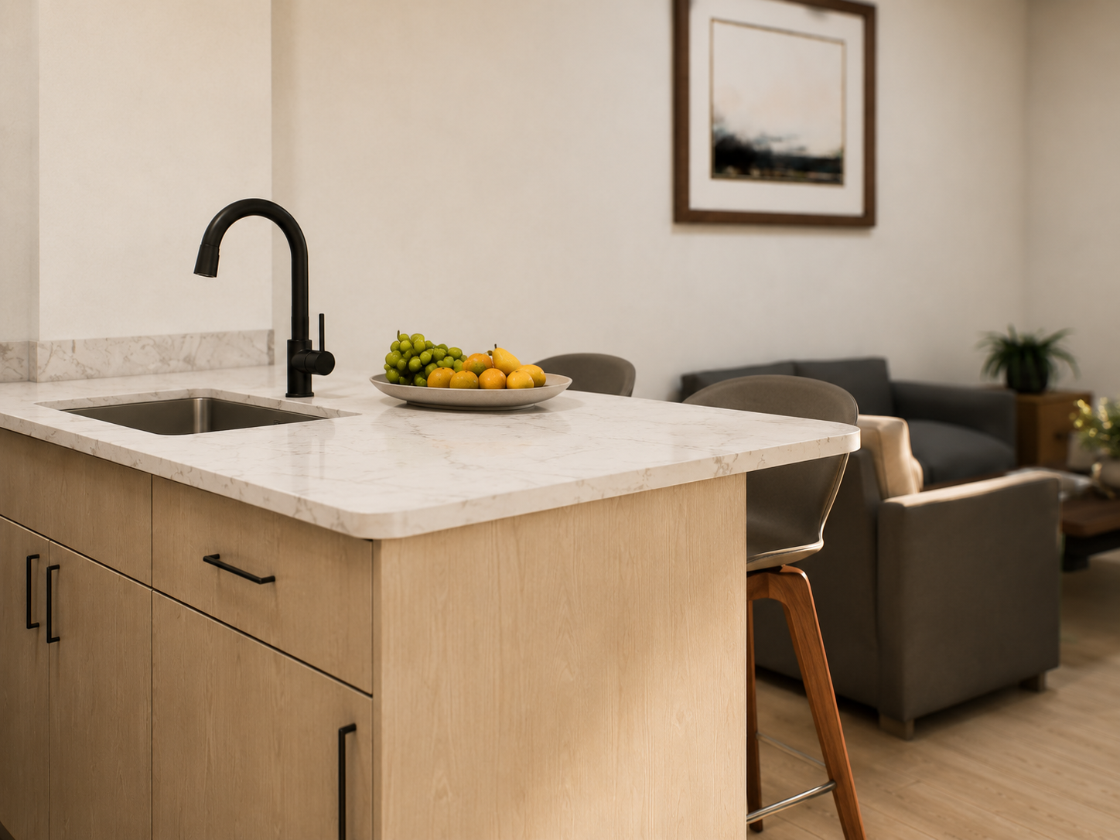
You're a two-minute walk from Locke Street South — one of Hamilton's most-loved stretches of independent cafés, restaurants, and shops, with a Saturday farmers' market and Sundays UnLocked through the summer. The kind of place that feels like a small town inside a bigger city.
Foundry One sits moments from the Niagara Escarpment, in the city known as the Waterfall Capital of the World, with trails, ravine greenways, and the Bruce Trail all close by.
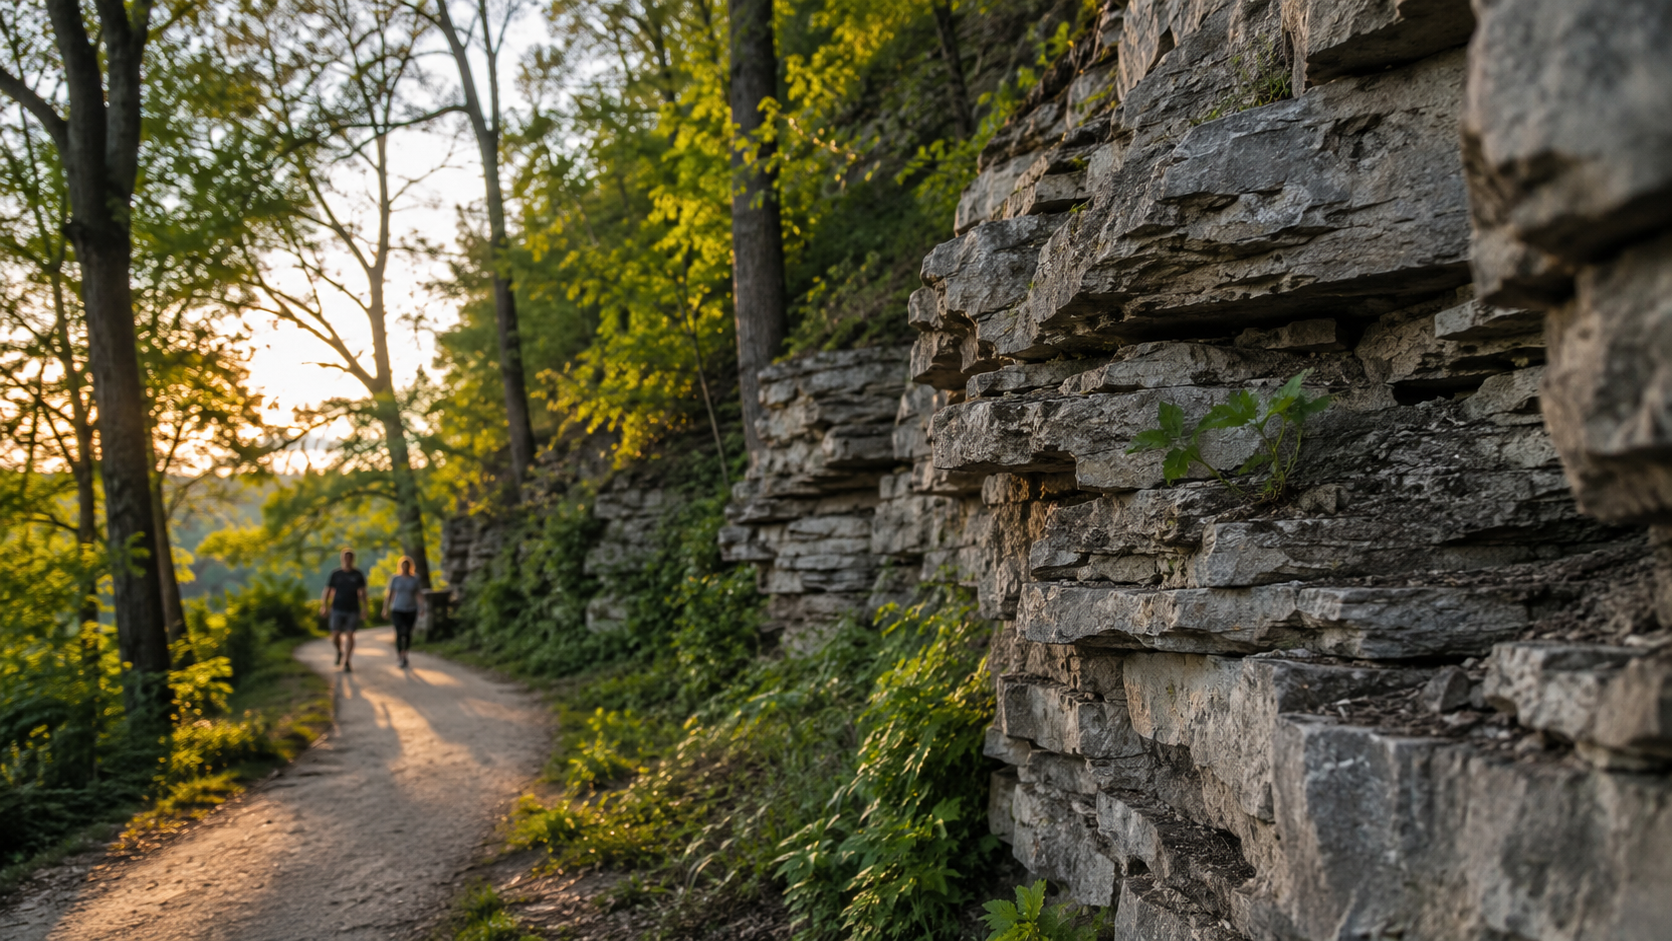
At Main Street West and Locke, with transit routes and bike lanes steps from the door.
Heating and air conditioning, on demand.
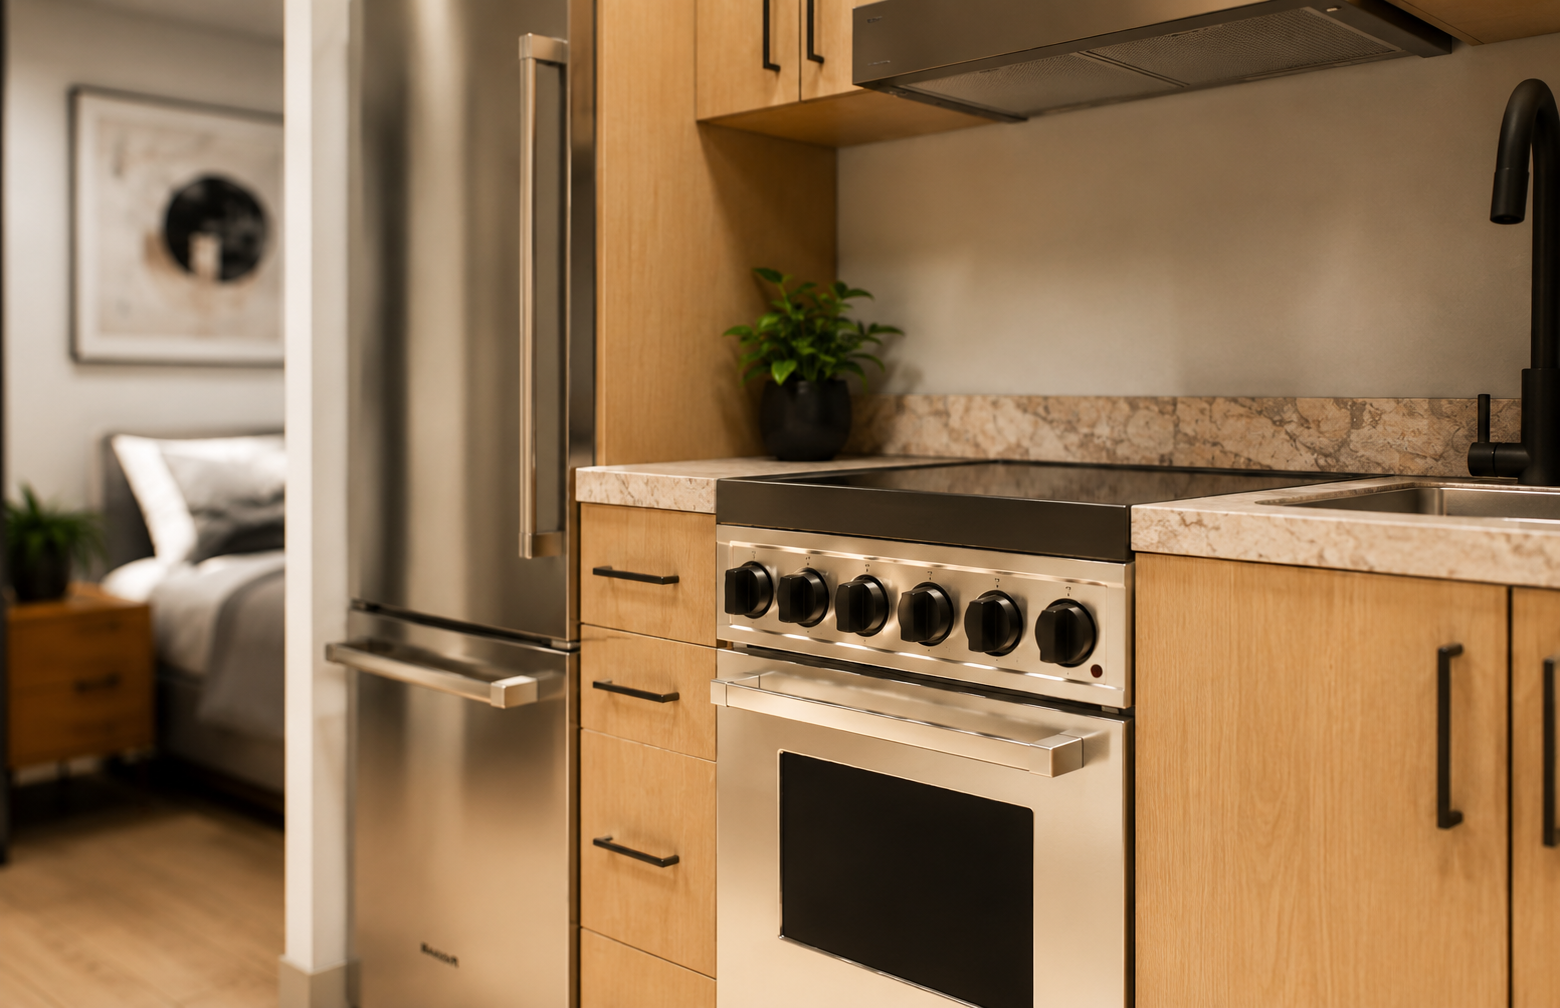
A full, modern kitchen package.
Durable, beautiful work surfaces.
Your own washer and dryer in every home.
Thoughtfully designed homes at a range of price points — part of our commitment to the community.